
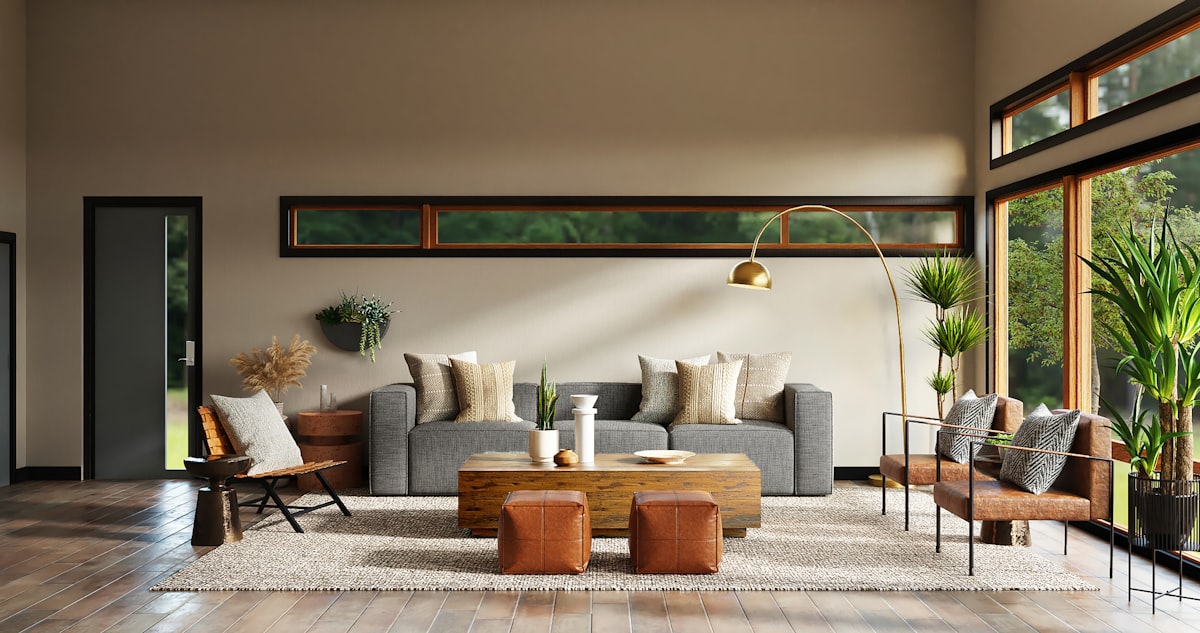
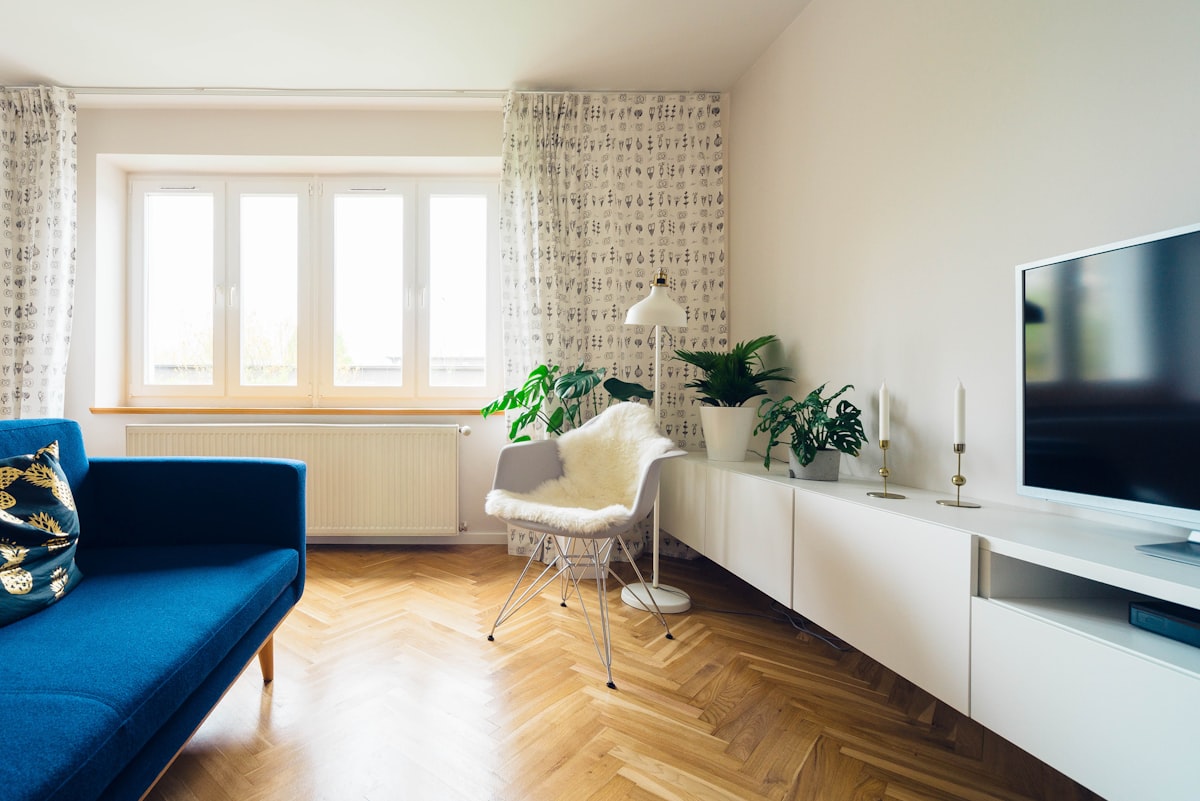
OriginalDesigned
Upload a photo of your space and see it turned into a finished interior.
• 4.8 user rating• 231+ spaces transformed
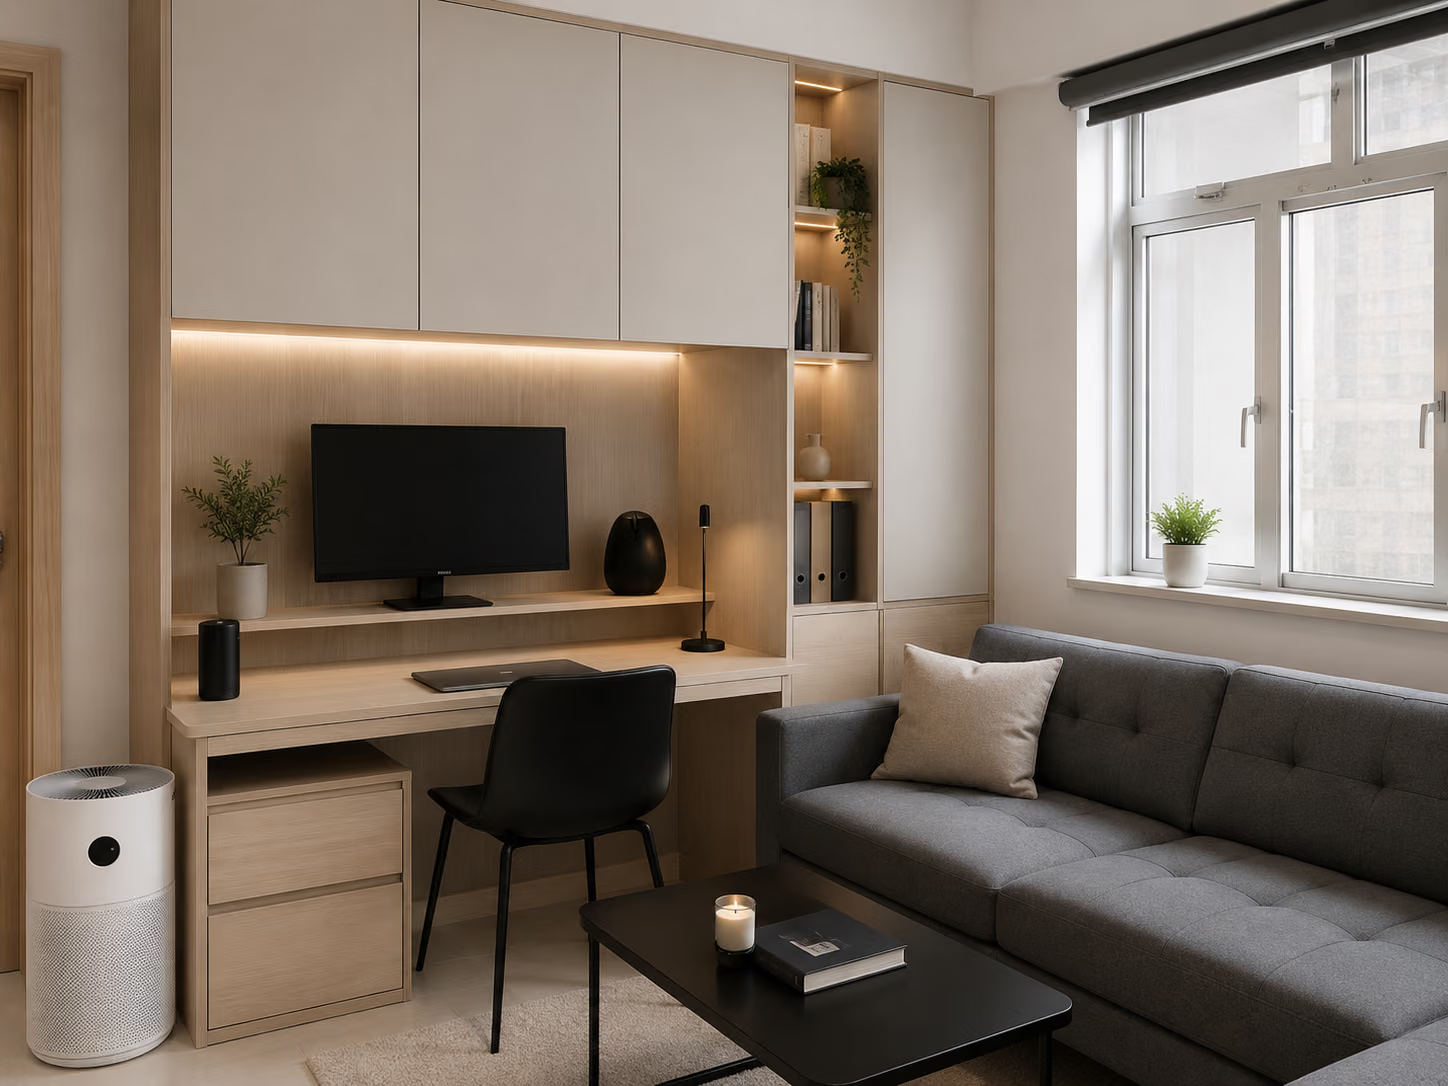
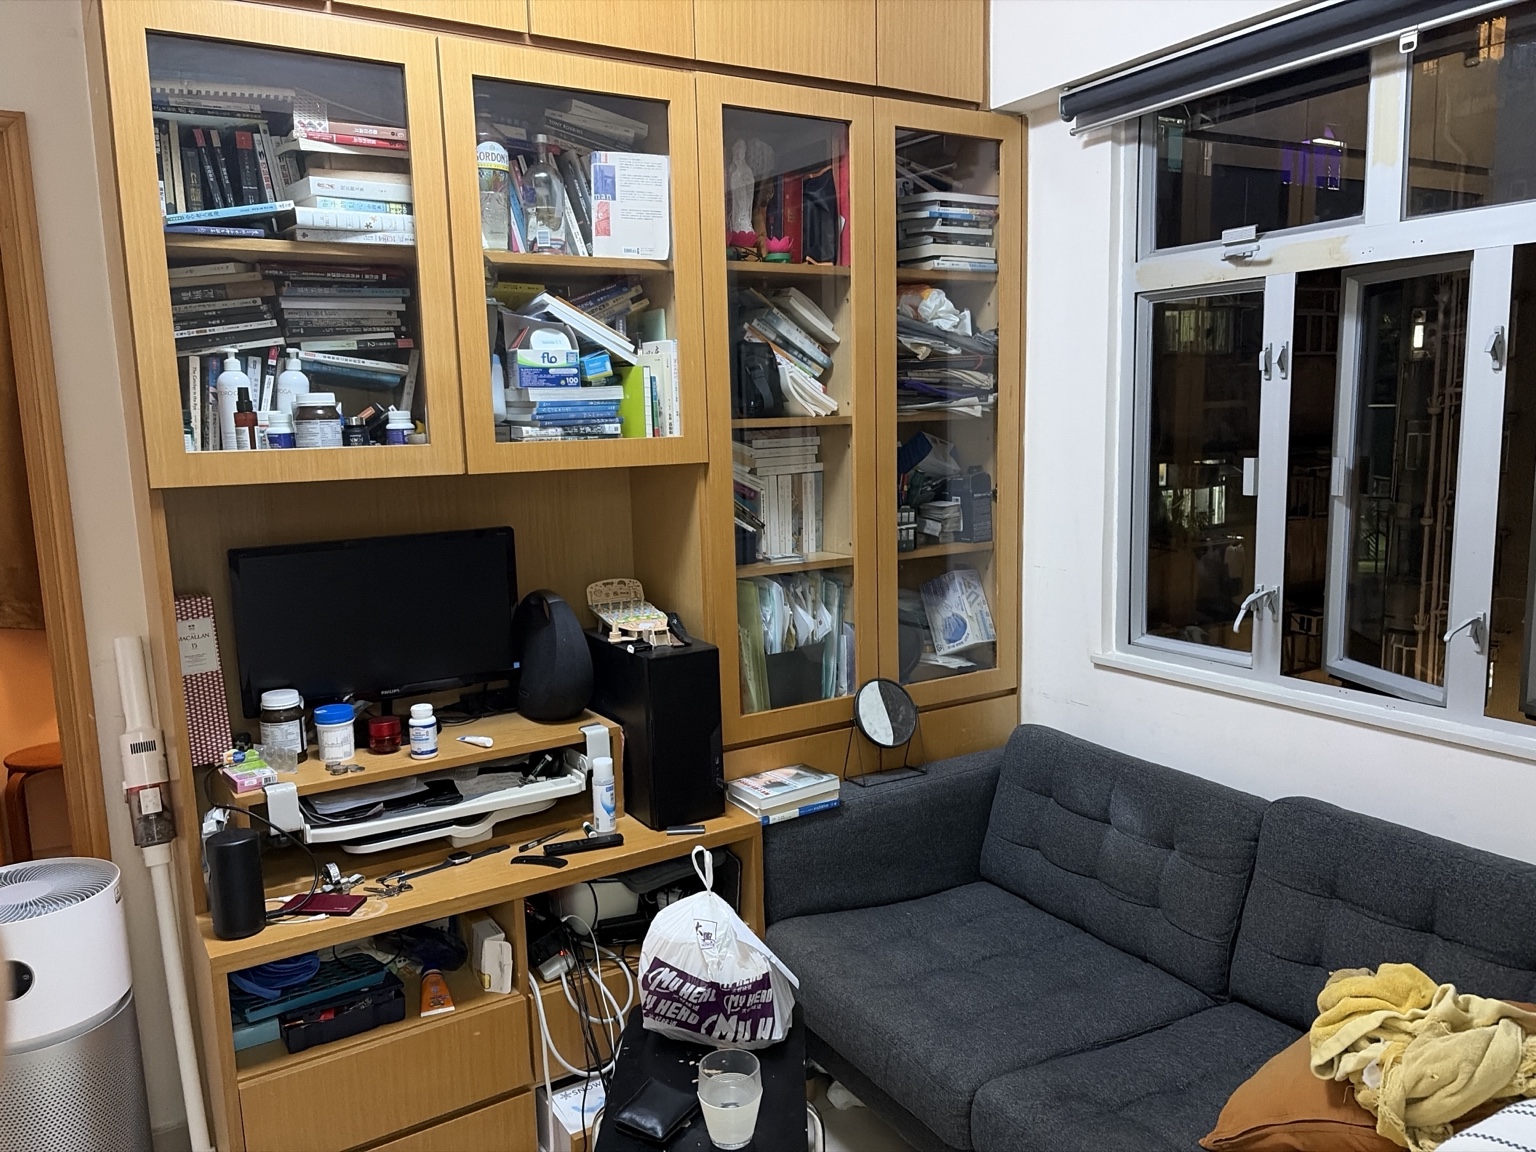
The studio
Drop in a picture of the room you have. Pick a direction. The preview below is a layout of the result — sample rooms, ready for when generation is connected.
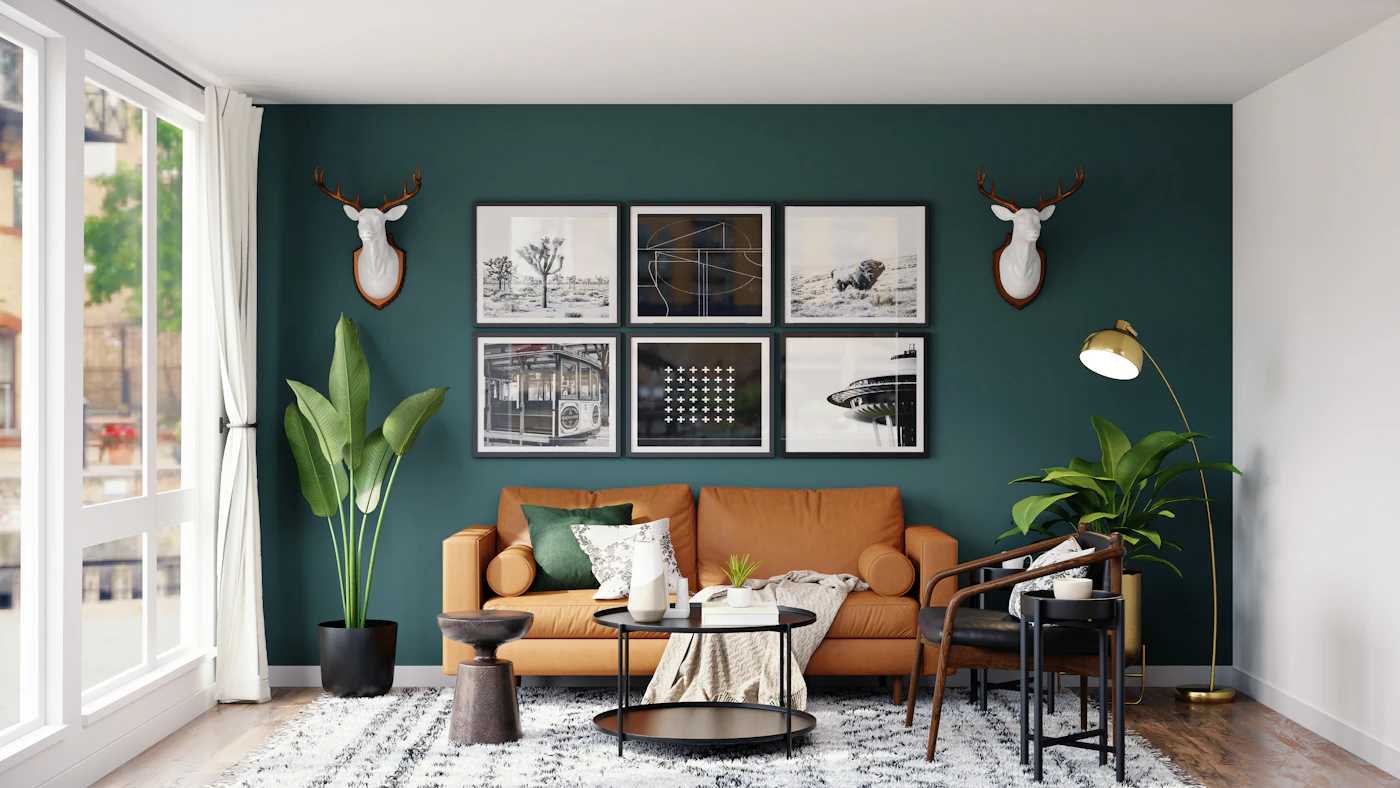
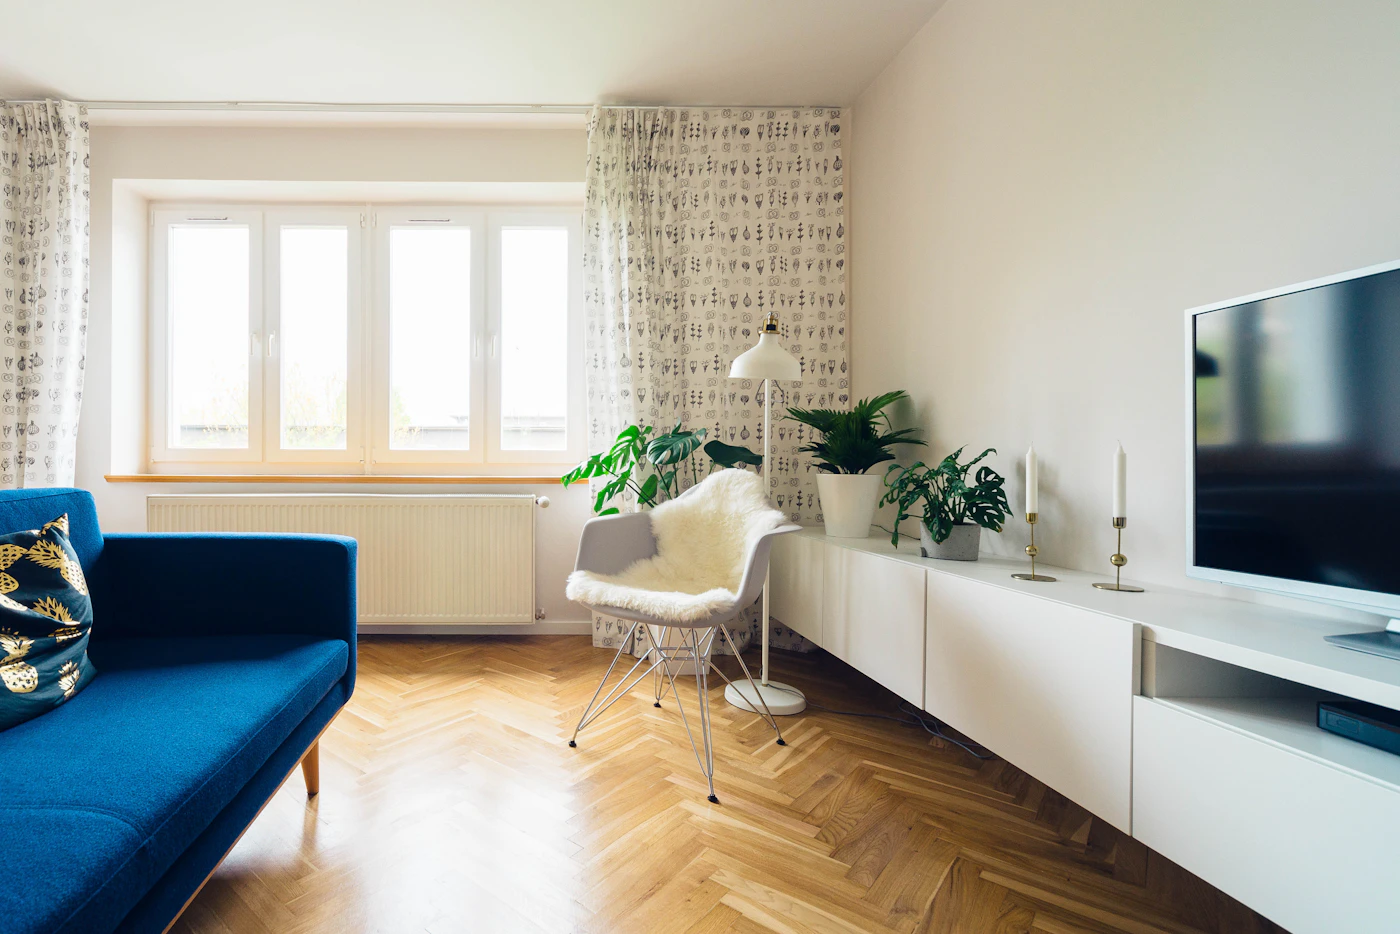
Low furniture, warm oak, quiet neutrals. Sample pairing for the layout — drag the handle to compare.
Examples
Windows, walls, and the shape of the room stay recognizable. Furniture, materials, and mood follow the style you choose.
Open the studio


Testimonials
“I uploaded our rental living room and finally saw what walnut and linen would do to it.”
“We show a direction to clients before anyone opens a drawing. The room stays recognizable.”
“The slider made the decision easy. We kept the windows and changed everything else.”
“Three styles in one evening. Japandi was the one we sent to the builder.”
“Clients react faster when they can drag between the original and the design.”
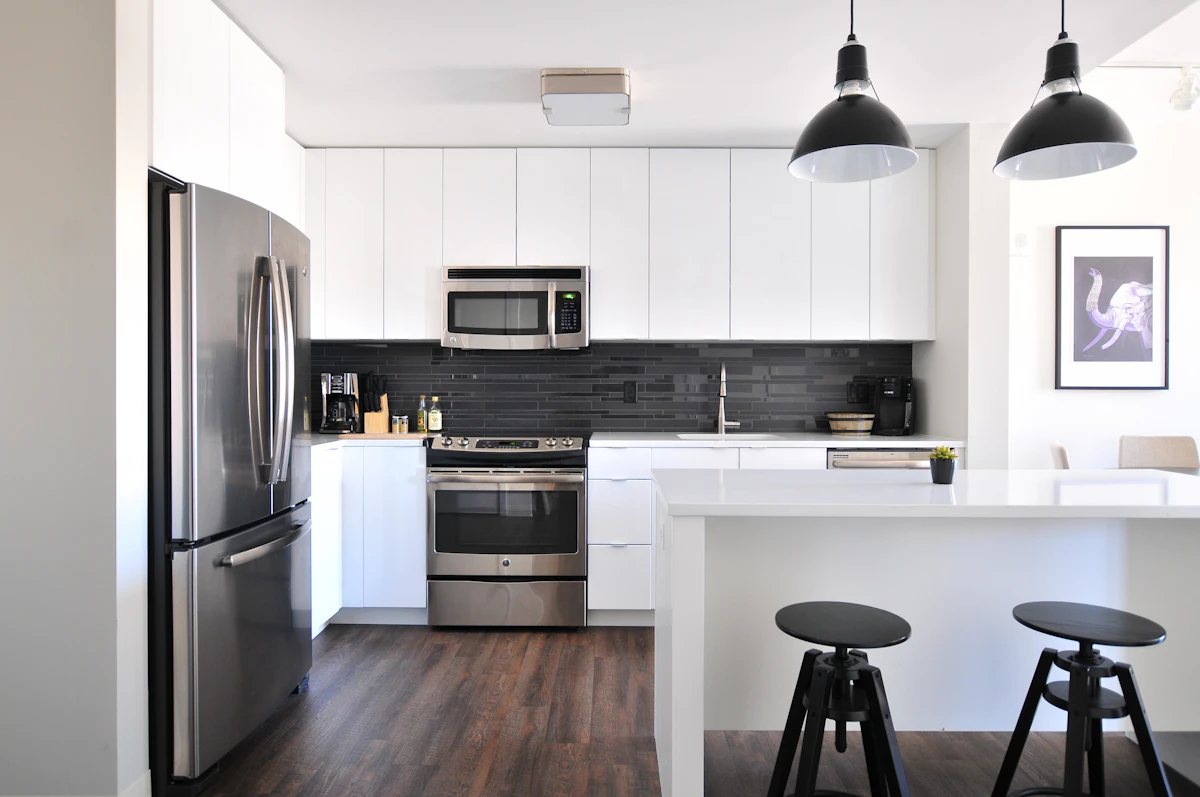
“A kitchen photo was enough. No model, no measuring, just a style we could discuss.”
“It kept the awkward alcove and still made the room feel finished.”
“We checked the gallery first, then uploaded our own bedroom the same night.”
“I uploaded our rental living room and finally saw what walnut and linen would do to it.”
“We show a direction to clients before anyone opens a drawing. The room stays recognizable.”
“The slider made the decision easy. We kept the windows and changed everything else.”
“Three styles in one evening. Japandi was the one we sent to the builder.”
Upload one photo and let GoGoSpace create inspiring interior-design concepts.
Upload a room, empty unit, or hand-drawn sketch and start reimagining your space.
Explore minimalist, Japanese Muji, Scandinavian, industrial, luxury, and more.
Create highly realistic, detailed interior-design visuals with leading AI models.
Design around the room structure and proportions already present in your photo.
Adjust colours, furniture, lighting, and details after a first result.
Your uploads and generated images remain private and are not used to train our AI models.
Pricing
For a first room
$0/ mo
For the place you live
$14/ mo
For client work
$36/ mo
Three steps from a photo of your space to a design you can react to.
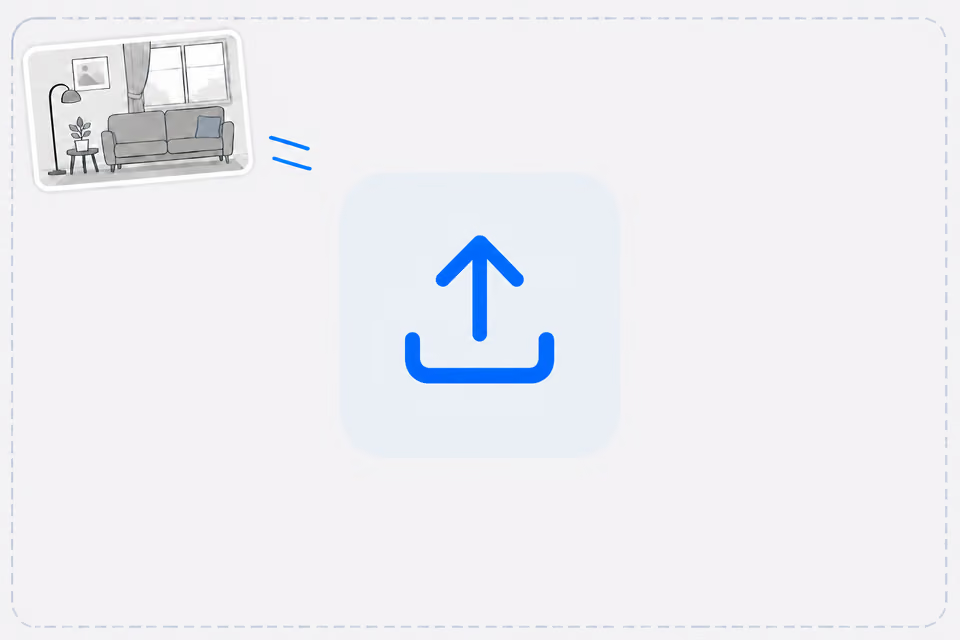
Step 1
Start with a photo of a room, an empty unit, or a simple sketch. A phone picture is enough.
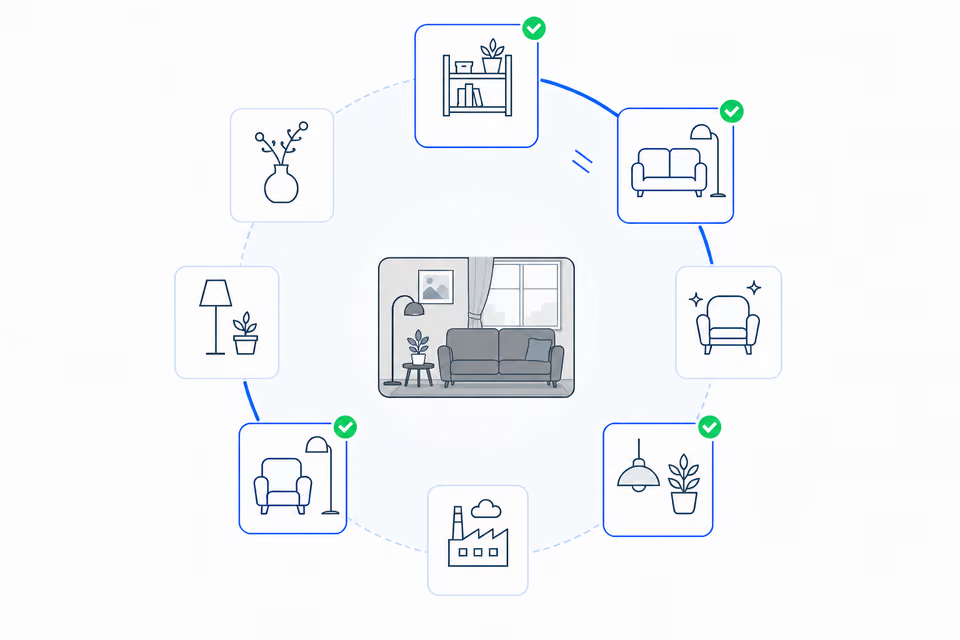
Step 2
Try Japandi, Scandinavian, modern, luxury, and more without redrawing the room.
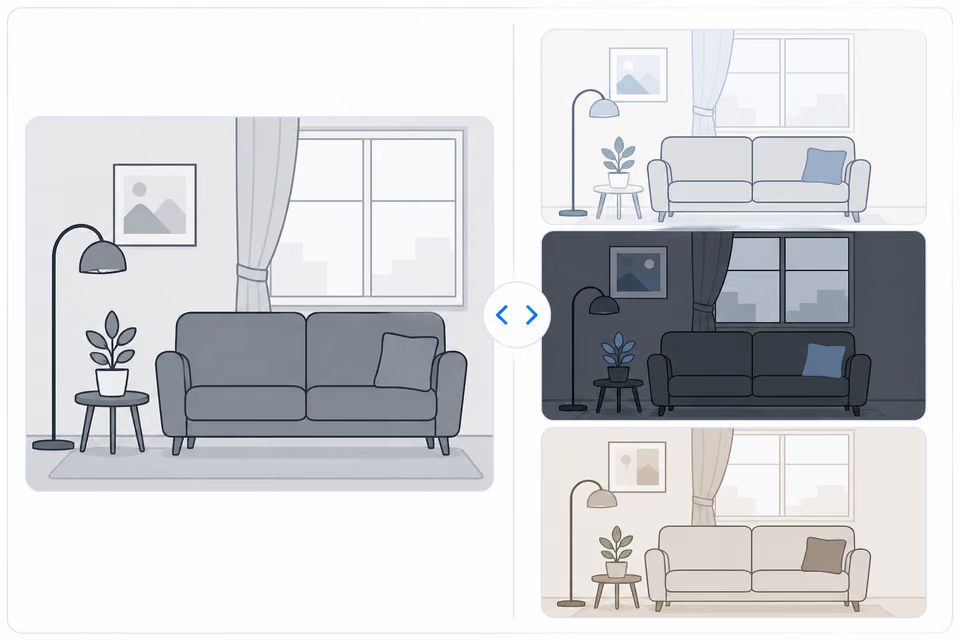
Step 3
Watch the original become the new room, then save the direction you want to live with.
A preview you can try tonight, next to the way a studio usually works.
Pros
Cons
Pros
Cons
Questions
No. gogospace starts from a photo of the room you already have — a phone picture is the brief.
Upload one photo. Preview a finished room. Keep the direction that feels like yours.
Upload your space